
Tamil Nadu Revises Building Rules: Height Limit Raised to 19.5 Metres; Commercial Development Norms Eased
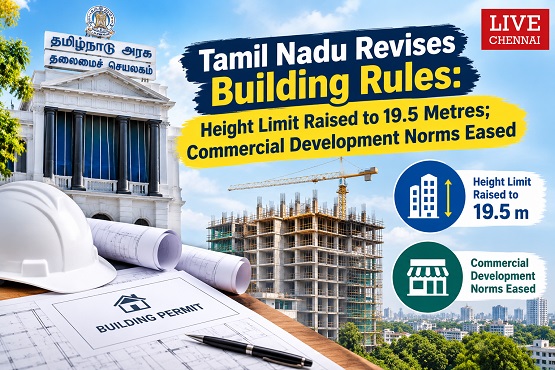
The Tamil Nadu Government has amended the Tamil Nadu Combined Development and Building Rules, 2019, introducing changes to building height limits, commercial development eligibility, parking requirements, accessibility standards and other construction-related regulations.
The amendments, issued on October 26, 2026, aim to revise development norms across specified categories of buildings. The changes are expected to have implications for property developers, architects, commercial establishments and homeowners planning construction projects.
Building Height Limit Increased to 19.5 Metres
One of the key changes is the revision of the permissible height threshold for non-high-rise buildings from 18.3 metres to 19.5 metres in the specified categories.
The revised provisions allow greater flexibility in building design, including stilt-plus-five-floor or ground-plus-five-floor configurations where permitted under the applicable rules.
However, the increased height limit does not automatically entitle every property to construct five floors. Road width, floor space index (FSI), setbacks, plot dimensions and other planning requirements will continue to determine what can be built on an individual site.
Commercial Development Eligibility Expanded
The amendments revise provisions concerning commercial development along roads in designated residential and primary residential zones.
Under the specified provisions, qualifying sites in the Chennai Metropolitan Area that abut and gain access from roads at least 12 metres wide may be treated as having commercial zoning. The corresponding road-width threshold for qualifying sites elsewhere in Tamil Nadu is 9 metres.
The changes are expected to reduce the need for certain land-use reclassification applications. However, the provisions apply subject to the conditions prescribed in the amended rules.
FSI Limits Remain Unchanged
The amendments retain the existing high-rise floor space index limits for the specified road widths:
12-metre-wide roads: FSI 2.0
15-metre-wide roads: FSI 2.5
18-metre-wide roads: FSI 3.25
Maximum plot coverage also remains at 50% under the provisions reported for these categories.
FSI determines the permissible floor area in relation to the plot area. Therefore, an increase in the height threshold does not necessarily mean that a developer can construct additional floor area beyond the applicable FSI limit.
New Provisions for Hotels and Lodges
The revised rules introduce requirements for dedicated dormitory accommodation for drivers at hotels and lodges.
The provisions specify bed-space arrangements linked to the required car-parking spaces for guest rooms. They also prescribe separate toilet and bathroom facilities based on the number of beds.
The requirement is intended to provide designated accommodation facilities for drivers associated with hotel guests.
Changes to IT Office Parking Requirements
The amendments revise parking requirements for IT offices, reducing the prescribed parking provision based on floor area.
Under the revised norms reported for IT offices:
Car parking changes from one space for every 50 square metres to one space for every 75 square metres of floor area.
Two-wheeler parking changes from one space for every 25 square metres to one space for every 50 square metres.
The revised requirements could affect the parking-space planning of eligible IT office developments. Applicable conditions under the amended rules must be checked before preparing building plans.
EV Charging Infrastructure in Residential Buildings
Electric vehicle charging infrastructure is another important consideration in Tamil Nadu`s building regulations.
The state had already introduced EV charging provisions through an earlier amendment to the Combined Development and Building Rules in October 2025. These provisions cover specified residential buildings and require charging points for designated parking spaces. Buildings with more than 50 dwelling units must also provide fast-charging points for visitor parking spaces under the applicable provisions.
Homebuyers and developers should verify the current requirements applicable to their building category and proposed parking arrangements.
Accessibility Standards Strengthened
The amendments strengthen accessibility requirements for persons with disabilities, senior citizens and children.
The specified provisions include requirements relating to washbasin dimensions, clear floor space and knee clearance. Grab bars must also be provided on both sides of toilets in accordance with the prescribed measurements.
Compliance with the applicable accessibility provisions must be verified before a Completion Certificate is issued. This makes accessibility an important consideration during building design and approval, rather than a feature to be addressed only after construction.
Open Kitchens and Swimming Pool Requirements
The revised rules explicitly define open kitchens as kitchens that connect directly with living, dining or other habitable spaces without physical separation.
The amendments also revise requirements concerning swimming pool decks, walkways and clearances. These include provisions for the distance between pools and decks, setbacks from adjoining structures or site boundaries, and unobstructed overhead space.
Architects and developers must account for these specifications when designing buildings that include swimming pools or open-plan residential layouts.
What the Amendments Mean for Property Owners and Developers
The revised building rules introduce greater flexibility in specified building-height categories and commercial development provisions while updating parking, accessibility and other planning requirements.
Property owners, builders and architects should review the applicable amended provisions before submitting plans or commencing construction. The actual development potential of a property will continue to depend on its location, zoning, road access, plot characteristics and the planning rules applicable to the proposed project.
For Chennai`s real estate sector, the changes provide an important update to the regulatory framework governing residential and commercial development.
For more Chennai real estate news, building approval updates, property regulations and construction-related information, visit LiveChennai.com.
Top Stories
-
 HUID in Gold: Meaning, Verification and Consumer Benefits27/Oct/2026 12:25:50 PM
-
 BIS Hallmark on Gold Jewellery: Meaning and Benefits27/Oct/2026 12:21:14 PM
-
 What Is 916 Gold? Understanding 22K Gold Purity27/Oct/2026 12:13:39 PM
-
 22K vs 24K Gold: Which Is Better for Jewellery and Investment?27/Oct/2026 11:55:33 AM
-
-
 Carat vs Karat: What Does Gold Purity Mean?27/Oct/2026 11:34:19 AM

 JB Soft System